
12x20FT Heavy Duty Metal Carport A Frame Steel Roof Shelter
Product Features
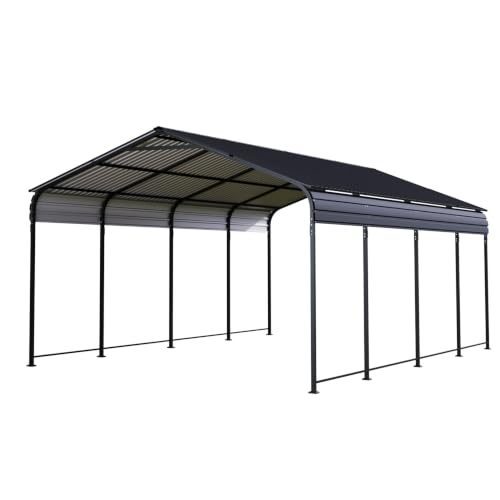
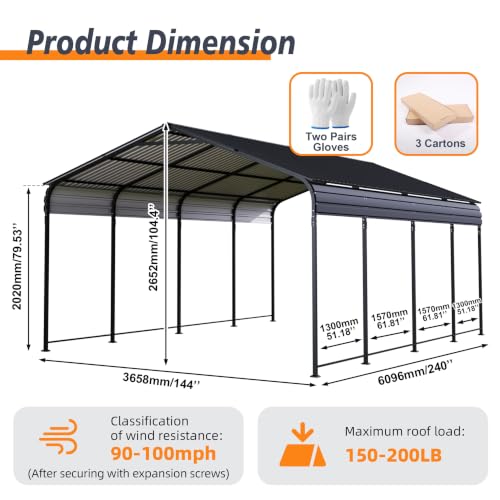
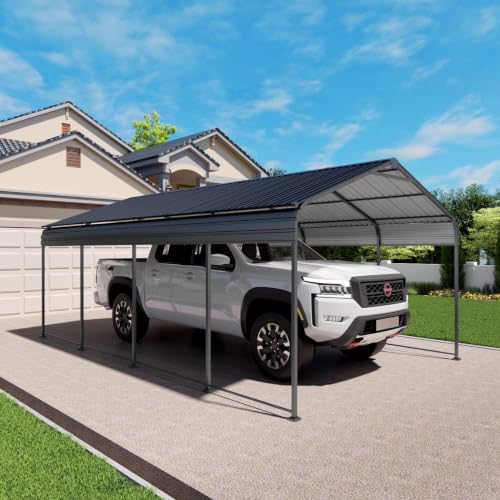
Dimensions and Footprint: Rectangular freestanding carport with assembled overall dimensions of 144.00 inches (L) x 240.00 inches (W) x 106.00 inches (H), designed to create a covered open-air shelter area with a 12-foot span and extended 20-foot length coverage approximately for parking and outdoor use needs
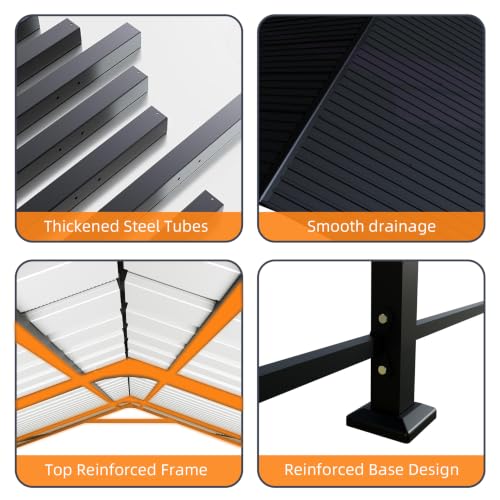
Roof Construction System: Coated galvanized steel roofing panels with corrugated vertical rib design, featuring a continuous center-to-eave sheet layout that directs water flow downward along the roof slope while increasing panel stiffness for structural support under load conditions
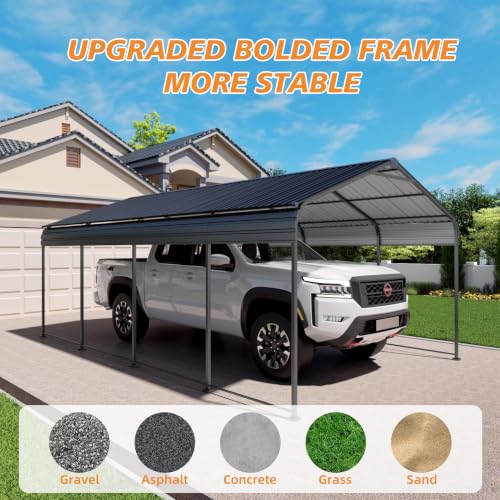
Frame and Support Structure: Reinforced metal frame architecture with A-frame gable design, supported by 10 vertical posts total (5 on each side) connected through horizontal beams across the full 12-foot span to maintain structural alignment and load distribution
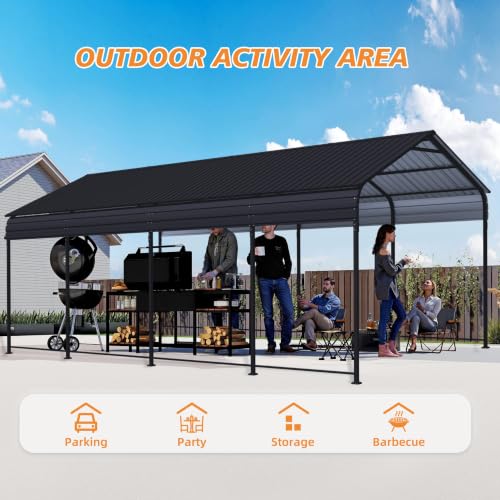
Multi-Use Functionality: Designed for vehicle coverage including cars and boats, while also supporting outdoor workspace needs such as equipment storage, agricultural use stations, and sheltered setups for gatherings, events, and temporary work areas under open-air coverage
Installation and Load Requirements: Requires assembly and installation on flat horizontal surfaces only, total assembled weight 332.80 lbs, roof load capacity between 150–200 lbs, Please check size image for a visual guide to size
Related Products




There are no customer reviews yet. Be the first to Write a Review!